
Metal Building Slabs & Foundations in San Antonio, TX
Slabs, piers, and footings poured to your steel supplier anchor bolt plan - so the building goes up the day the crew arrives.
Anchor Bolts Where The Plan Says
A metal building foundation lives or dies on the anchor bolts. Every column lands on a bolt pattern the steel supplier has already drawn, and if the bolts are out by half an inch the erection crew is standing around while somebody drills and epoxies - on your clock.
We work from the supplier drawings, set templates before the pour, and check the diagonals before the concrete goes in. Piers, footings, grade beams and the slab itself, poured for barndominiums, steel shops, ag buildings and equipment storage across the San Antonio area.
- Anchor bolts set to the steel supplier template and verified
- Piers, spread footings, and grade beams to the engineer drawings
- Slab and footings poured monolithic or in stages to suit the build
- Reinforcing sized for San Antonio shrink-swell clay
- Underground plumbing and conduit sleeved before the pour
- Coordination with your erection crew schedule
The Right Choice for Your Metal Building Slab
Built for Texas Heat
We use the right mix design, proper joint spacing, and curing techniques specifically suited to San Antonio's climate.
Permits Handled
We handle every permit and inspection so you do not have to deal with the city. It is all included in our process.
Done on Schedule
Most projects are completed in 1 to 3 days. We show up when we say we will and finish when we promise.
150+ Happy Customers
Our 4.8-star Google rating speaks for itself. Hundreds of San Antonio homeowners and businesses trust our team.
How We Build Your Metal Building Slab
Steel does not forgive a bad bolt pattern. Here is how we get it right.
Free On-Site Estimate
Our team visits your property, measures the area, assesses site conditions, and provides a detailed written estimate with no surprises.
Permits & Prep
We pull all necessary city permits and schedule inspections. Old concrete is demolished and hauled away. The subgrade is properly compacted and graded.
Forms & Reinforcement
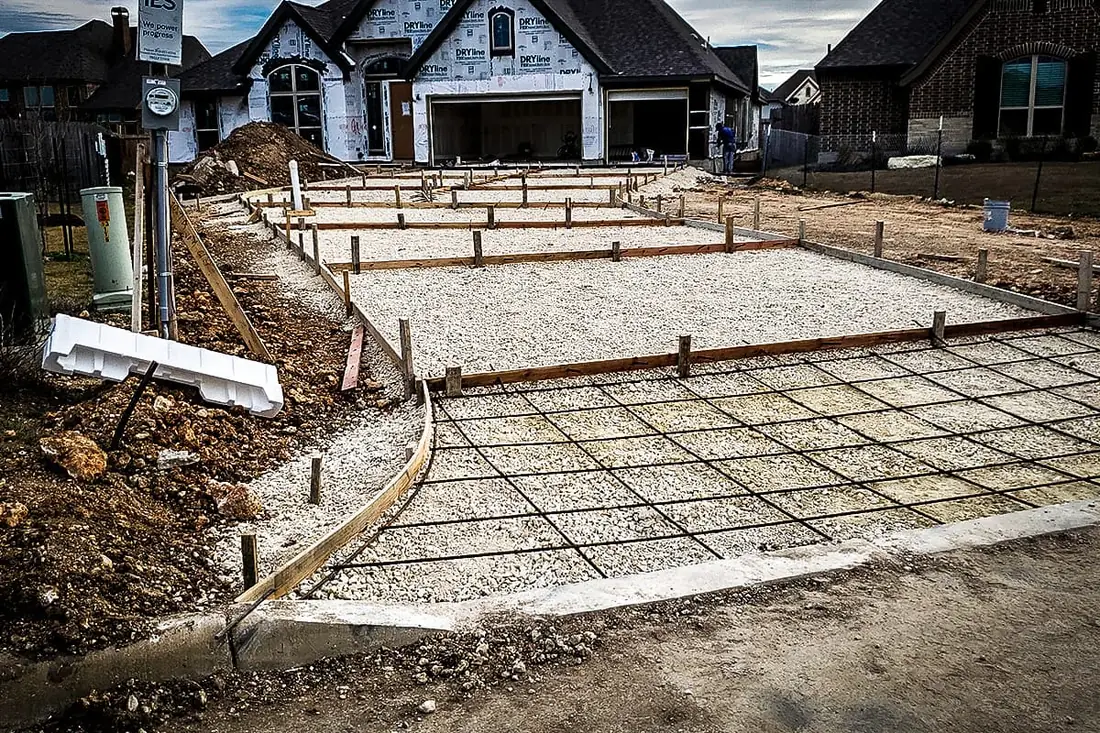
Precision forms are set to the correct grade. Steel rebar or wire mesh is placed for structural integrity. Expansion joints are planned for crack prevention.
Pour & Finish
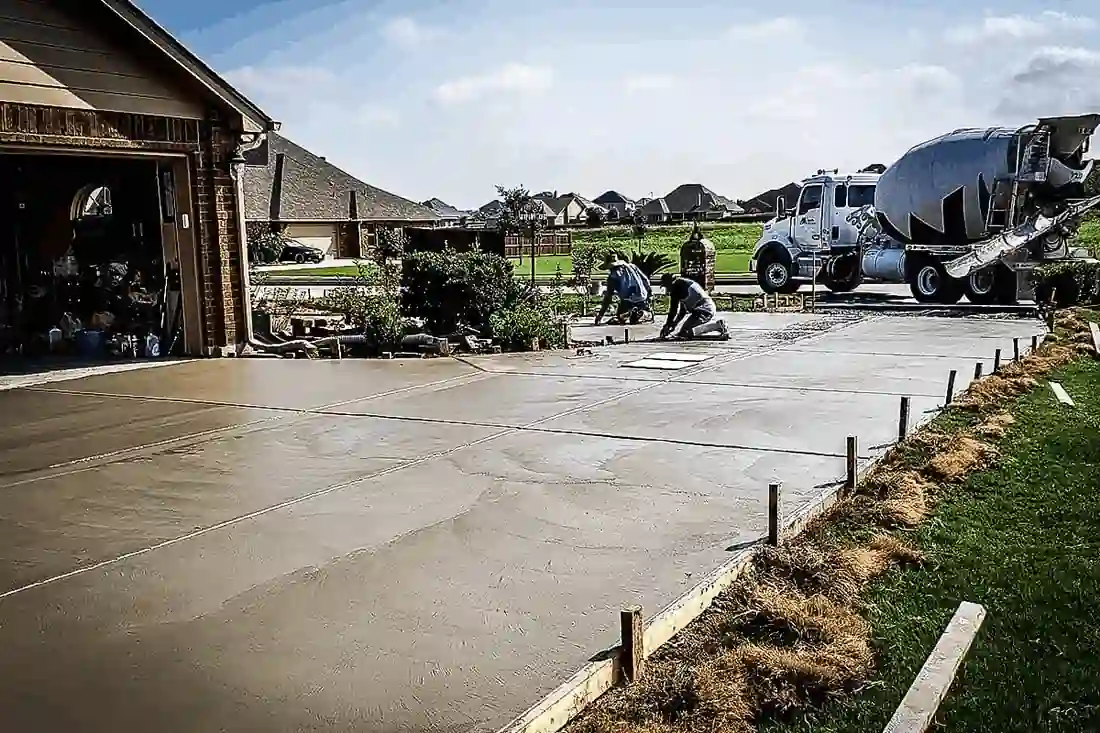
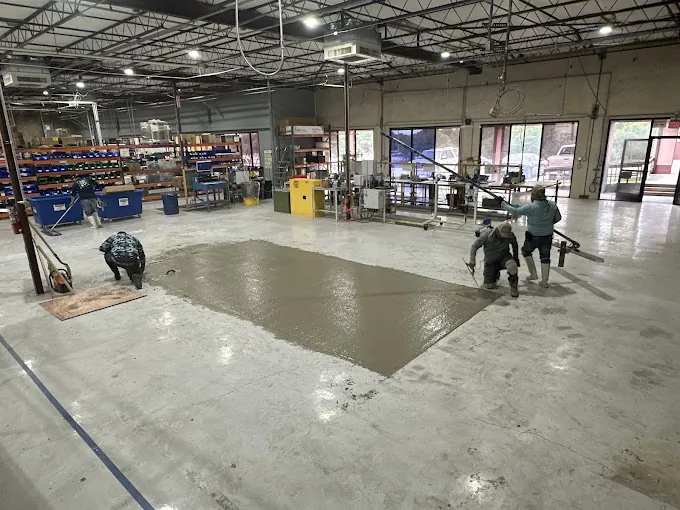
Quality concrete is poured, leveled, and finished to your chosen style. Control joints are cut precisely to prevent random cracking.
Cure & Walkthrough
Curing compound is applied to ensure proper strength development. We walk you through care instructions and make sure you are completely satisfied.
Metal Building Foundations
What Affects Metal Building Slab Cost
Factors That Determine Your Price
Every project is unique. Here are the main factors that influence your total investment:
- Total square footage - larger projects benefit from volume pricing
- Site preparation - demolition of old concrete, grading, drainage work
- Finish type - broom finish, stamped, exposed aggregate, or decorative borders
- Concrete thickness - standard 4-inch vs heavy-duty 6-inch for trucks or RVs
- Access and slope - hillside or tight-access sites add complexity
No obligation. We respond within 24 hours.
Common Concrete Questions
What builders and owners ask before a steel building pour.
Have Building Drawings? Send Them Over.
We will bid the foundation package from your plans and anchor bolt layout. Response within one business day.
